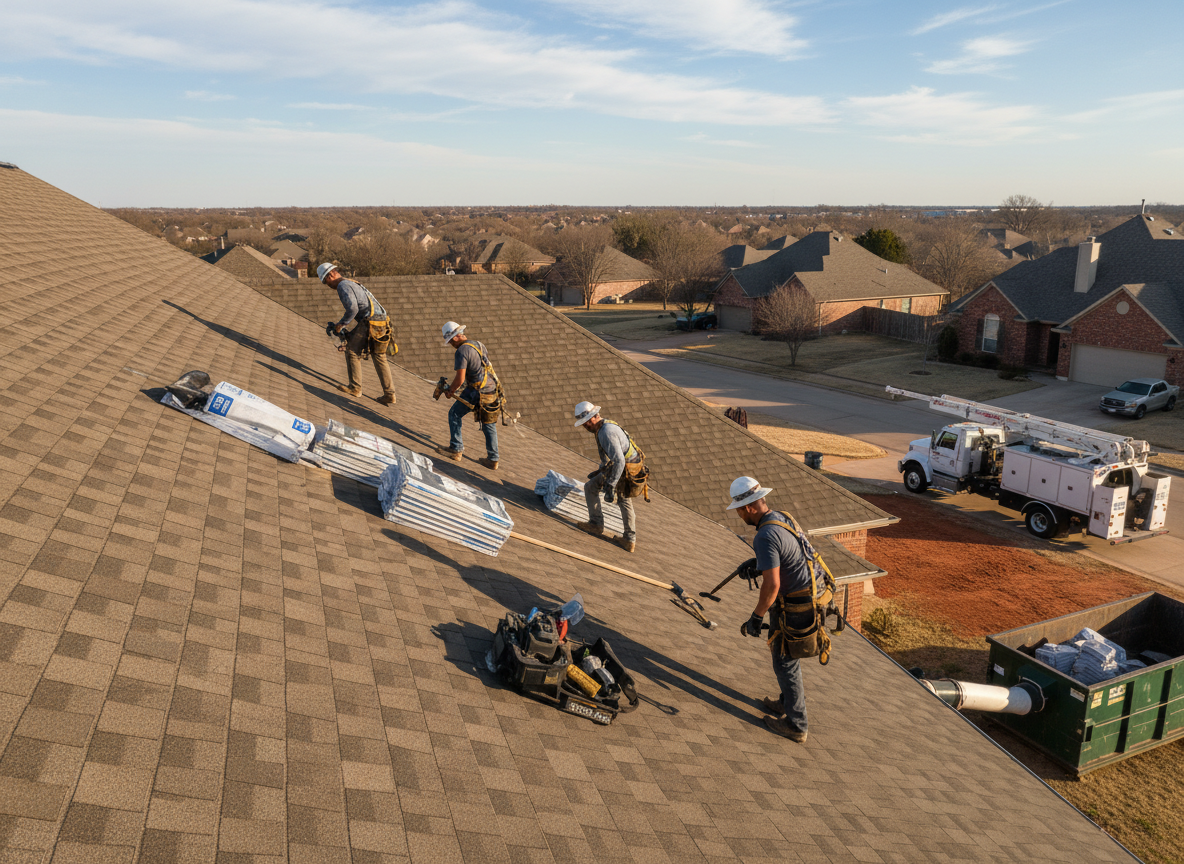
A roof on a new building is a different problem from a roof on an old one. There is no failed detail to diagnose and no covering to match, but there is also no tolerance for shortcuts, because nothing installed here will be seen again until it fails. Roof installation covers new construction, additions and any building where the roof is being built onto a bare deck, and the work is judged entirely on what happens beneath the surface: how the sheathing was laid, how the dry-in was sequenced, how the flashings were tied in, and whether the ventilation was designed rather than guessed.
Before the Covering, the Structure
Installation starts below the roof. The sheathing has to be the right thickness and span for the rafter spacing, fastened at the spacing the code and the covering require, with the panels laid so that any joint falls on a support. A deck that deflects between rafters will telegraph through shingles, crack tile bedding and open metal seams within a season.
The framing underneath matters just as much. A roof plane that is not flat cannot be made flat by any covering, and a low spot will pond water on a roof that was designed to shed it. On a new building there is no excuse for an uneven plane, because it is visible before the covering goes on and can be corrected then.
Pitch decides the system. Below a certain slope, most coverings require a specific underlayment or a membrane system, and some require a change of product entirely. That is a design decision made from the drawings, not a decision made on site when the rolls arrive.
Dry-In and Weather Protection
On a new build the roof is usually dried in before the final covering is installed, so that the interior work can proceed. Dry-in means underlayment over the full deck with the laps running with the water, edge metal in place, and the penetrations closed, so that rain runs off the building rather than into it.
The quality of the dry-in is often what decides whether the finished roof has a problem. Underlayment that has been walked on for weeks, torn at the ridge and patched with tape is a liability, and a covering installed over it inherits every patch. Dry-in should be inspected and repaired before the covering goes on, not after.
Tying a New Roof Into an Existing One
Additions are where installation work gets difficult, because the new roof has to meet an old one somewhere. That junction has to shed water from both planes, and it has to accommodate movement between structures that were built decades apart.
The usual detail is a new cricket or a saddle and a proper step or counter-flashing, with the new covering lapping over the old in the direction of water flow. Cutting the new roof into the old without a flashing, and relying on sealant at the joint, is the most common cause of leaks on extensions. It fails within a few seasons because the two structures move differently.
The tie-in also affects how the old roof drains. An addition can change the path water takes, putting more flow onto a valley or an outlet that was sized for a smaller roof. That is a design problem that shows up as a leak somewhere else entirely.
Ventilation Designed, Not Assumed
Ventilation is where new-build roofs are most often under-specified, because a roof that does not vent correctly still looks perfect for years. The requirement is balance: intake at the eaves and exhaust near the ridge, sized for the attic volume and the roof pitch, and not blocked by insulation pushed against the underside of the deck.
In cold climates the consequence of getting it wrong is condensation and ice damming. In hot climates it is an attic that runs far hotter than the outside air, which shortens the life of the covering from below. In humid climates it is sustained moisture in the deck that never dries out.
A new roof is the only opportunity to set this right cheaply, because access to every part of the roof structure is open.
Sequencing With the Rest of the Build
Roof installation is rarely a standalone trade on a new building. It follows framing and sheathing, and it has to precede or coordinate with gutter work, cladding, chimney construction and any rooftop equipment such as air-conditioning units or solar arrays. Each of those can breach the roof, and each breach needs a curbed opening or a proper flashing rather than a sealant bead.
The practical sequence is deck, dry-in, curbs and penetrations, edge metal, flashings, ventilation, covering, then rooftop equipment installed onto prepared curbs. Getting that order wrong means cutting into a finished roof later, and every later cut is a future leak path.
Inspection Points
New construction is inspected in stages, and the roof has stages that should be seen: the sheathing and its fastening, the underlayment and its laps, the flashing details before they are covered, the ventilation installation, and the finished covering with its fastening pattern.
On a project with a general contractor, those inspections belong in the programme rather than being squeezed in at the end. On an owner-managed build, they are the moments to be present for, because they are the only ones where what matters is still visible.
Climate and Covering Choice at Installation
In hail country, the impact classification of the covering and the density of deck fastening are the choices that make a difference, because a new roof will meet its first hail event within a few seasons across the South Central states.
On the Gulf and Atlantic coasts, uplift governs. Fastening patterns, edge metal and the continuity of the roof-to-wall connection are the details that fail first in wind, and in the High-Velocity Hurricane Zone those details are prescribed by an approval system rather than left to preference.
In the northern tier, snow load and ice management govern: an ice barrier at the eaves, a structural check for the covering's weight, and ventilation sized for a house that will be heated through a long winter.
In the arid Southwest, thermal movement and ultraviolet exposure dominate. Metal expands and contracts daily, tile bedding cures hard, and reflective surfaces reduce the heat gain that drives cooling loads.
What a Good Installation Leaves Behind
A documented installation: photographs at each stage, the covering specification with its ratings, the ventilation figures, the permit and inspection record, and a note of every penetration and how it was flashed.
Call (833) 406-0167 with the state, the building type and the stage the project has reached. On new construction the useful conversation happens before the deck is closed, not after.
Weather Windows and Staging Materials
A new roof cannot be installed in any weather, and the sequence has to survive the weather it gets. Underlayment can be laid in conditions that would ruin a tile bedding job; metal panels are difficult to handle in wind; adhesive membranes need a dry, above-freezing surface to bond. The staging plan should name what happens if a delivery is late or a storm front arrives with the deck open.
Material staging matters more than it appears. Bundles left on a finished slope load the structure unevenly and can mark a new covering. Tiles stacked on a valley can crack the units below them. Panels lifted across a roof edge bend at the pan. A site that is organised around where materials actually go will produce a better roof than one where everything is dropped at the front and dragged.
Steep and Low Slope on One Building
Many buildings have more than one roof system: a pitched field with a low-slope porch, a garage, a dormer or an addition. Each area needs the system that suits its pitch, and the junction between them needs a flashing that lets water from the steep plane discharge onto the low one without running back under it.
That junction is a common source of leaks in new work, because the two systems are often installed by different crews on different days. The transition should be built as a single detail, photographed before it is covered, and checked after both systems are complete.
What Owners Get Wrong About a New Roof
The first misconception is that the covering is the roof. The covering is the visible part; the assembly beneath it is what makes the building dry, and on a new build the assembly is decided before a single shingle is laid.
The second is that more expensive covering compensates for a poor deck or poor ventilation. It does not. A premium covering over a deflecting deck with an under-vented attic will fail earlier than a modest covering over a good assembly.
The third is that a new roof needs no maintenance. Every roof has details that should be checked after the first winter or the first storm season: sealant joints, ridge fixings, gutter outlets and the flashings at any equipment added afterwards.
Handover and the As-Built Record
A new roof should be handed over as a documented system rather than a finished surface. That means the covering specification and its ratings, the underlayment type and laps, whether an ice barrier was installed and where, the ventilation figures, the flashings at each penetration, the permit and inspection record, and photographs of each stage before it was covered.
That file is what a future owner, insurer or surveyor will ask for, and it is the only evidence that the parts of the roof nobody can see were built correctly. It takes an hour to assemble and it is worth more than any verbal assurance at the time.
When the Roof Is the Last Trade
On many projects the roof is installed while other trades are still working below it, which is why the dry-in has to be sound and the roof has to be walkable without damage. It is also why the final inspection should happen after the scaffolding is down and the last contractor has left, because a roof that was perfect in week three can be punctured in week nine by a ladder, a satellite dish or a piece of equipment lowered onto it.
A final walk at handover, photographed, closes that gap.
What the Installation Includes
Installation includes the parts nobody will see again: the sheathing check, the dry-in, the curbs and penetrations built before the covering, the flashings at every junction and the ventilation sized to the attic. It includes the stage photographs that prove each of those happened, the covering specification with its ratings, and the permit and inspection record. On an addition it includes the tie-in detail, which is the single item most likely to decide whether the new roof keeps the old one dry.
How it works
- 1
Review the drawings and the deck
Pitch, structure, sheathing and every planned penetration, before any material is ordered.
- 2
Dry the building in
Full underlayment with laps running with the water, edge metal, and penetrations closed.
- 3
Build curbs and flashings
Equipment curbs, wall junctions and tie-ins completed before the covering covers them.
- 4
Install the covering to specification
Fastening pattern, exposure and laps as specified for the product and the wind zone.
- 5
Inspect and document
Stage photographs, ventilation figures and the permit record handed to the owner or builder.